
How to Start a Residential Renovation in Los Angeles with Permits Budgeting and Project Planning
Renovating a home in Los Angeles can feel exciting and complicated at the same time. A kitchen upgrade, bathroom remodel, room addition, garage conversion, or whole-home refresh may improve daily life and add value, but the process can slow down fast if permits, budgets, contractors, and timelines are handled out of order.
The best way to start is not by choosing tile or demolition dates. Start by defining the scope, checking local rules, building a realistic budget, and hiring the right team. A strong plan gives the project a better chance of staying legal, organized, and financially manageable.
This guide walks through the essential first steps for starting a residential renovation in Los Angeles, from permits and financing to contractor selection and project management.
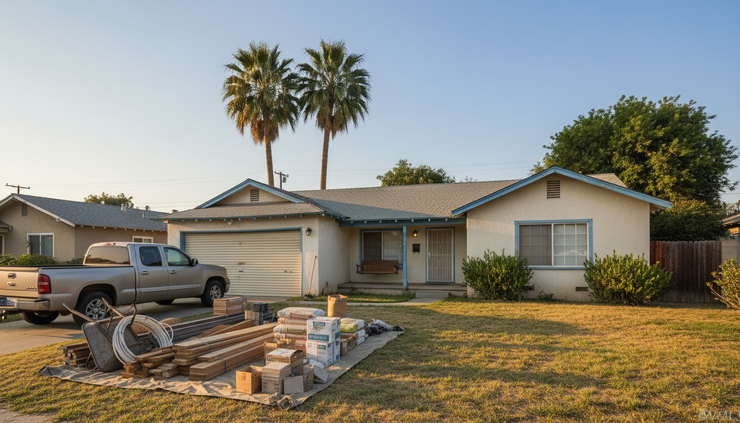
Define the renovation scope before calling contractors
A vague project creates vague bids. Before contacting contractors, write down what the renovation should include and what should stay out of scope.
Start with the main goal. Is the project about adding space, improving function, repairing aging systems, increasing resale value, or making the home more comfortable? A bathroom remodel and a foundation repair both count as renovations, but they need different budgets, experts, permits, and timelines.
Create a simple scope list with three categories.
Must-have work
This includes non-negotiable items, such as replacing unsafe wiring, repairing water damage, opening a kitchen wall, or adding a legal bedroom.
Nice-to-have upgrades
These may include custom cabinetry, higher-end finishes, smart lighting, built-in storage, or premium appliances.
Future-phase items
These are upgrades that can wait, such as landscaping, exterior paint, solar preparation, or a secondary bathroom update.
This early sorting helps prevent scope creep. It also gives contractors a clearer basis for pricing. For larger projects, invest in drawings or design documents before requesting final bids. Contractors can estimate from rough ideas, but accurate pricing usually needs accurate plans.
Understand Los Angeles regulations and permit requirements
Los Angeles has detailed building rules, and many residential renovations require approval before work begins. The Los Angeles Department of Building and Safety, often called LADBS, handles many building permits and inspections. Depending on the property, other departments may also become involved.
A permit may be needed for work involving:
Structural changes
New walls, removed walls, or altered openings
Electrical upgrades or panel changes
Plumbing changes
HVAC installation or relocation
Window and door changes
Additions and garage conversions
ADUs and junior ADUs
Roofing work
Significant exterior changes
Simple cosmetic work, such as painting, flooring replacement, or cabinet replacement without plumbing or electrical changes, may not require a permit. Still, assumptions can be expensive. Always verify before starting.
Unpermitted work can create problems during inspections, appraisals, refinancing, insurance claims, and future resale.
Los Angeles properties may also face extra review based on location or property type. Check whether the home falls within any special overlay or restriction, such as:
Historic Preservation Overlay Zones
hillside areas
fire hazard zones
coastal areas
specific plan areas
rent-stabilized properties
homeowners association rules
zoning limits on height, setbacks, parking, or floor area
If the renovation changes the home’s size, exterior, structure, or use, plan for more review time. A kitchen refresh may move quicker than a second-story addition or ADU.
For complex work, hire an architect, designer, or permit expeditor familiar with Los Angeles. They can help prepare drawings, respond to plan check comments, and coordinate with city reviewers. This does not remove all delays, but it can reduce avoidable mistakes.
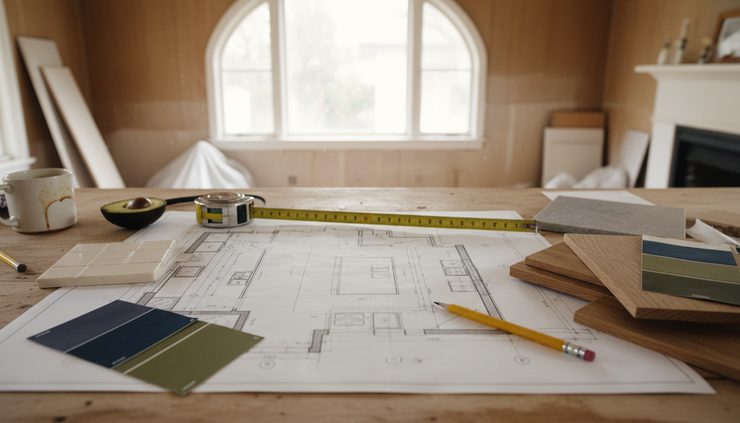
Build a budget that includes more than construction costs
A renovation budget should cover the full project, not only the contractor’s proposal. Many Los Angeles homeowners underestimate costs because they focus on labor and materials while leaving out design, permits, inspections, temporary living needs, and contingency funds.
A practical budget includes:
Budget category | What it may include |
Design and planning | Architect, designer, engineer, drafting, 3D plans |
Permits and city fees | Building permits, trade permits, plan check fees |
Construction | Labor, materials, demolition, installation |
Specialty work | Structural engineering, survey, asbestos or lead testing if needed |
Fixtures and finishes | Tile, flooring, cabinets, countertops, lighting, appliances |
Temporary costs | Storage, temporary housing, laundry service, pet boarding |
Contingency | Unexpected repairs, price changes, hidden damage |
For many renovations, a contingency of at least 10% to 20% is a common planning range. Older Los Angeles homes may need more cushion because hidden issues are common. Once walls open, crews may find outdated wiring, damaged framing, old plumbing, unpermitted past work, or moisture problems.
Budget decisions should happen early. Choose where to spend and where to save before construction starts. For example, it may make sense to invest in better windows, electrical capacity, waterproofing, or insulation before choosing luxury fixtures.
This article is for general information only and is not financial or legal advice. Speak with qualified professionals before making major borrowing, contract, or permitting decisions.
Compare financing options before work begins
Renovation financing should be in place before signing a construction contract. Even if savings cover part of the project, cash flow matters. Contractors often require deposits, progress payments, and timely payments after milestones.
Common ways to fund a residential renovation include:
Cash savings
Cash avoids interest and lender requirements. It works best when the project scope is stable and the homeowner can keep an emergency reserve separate from the renovation budget.
Home equity line of credit
A HELOC may offer flexible draws during construction. Rates and payments can vary, so review terms carefully.
Home equity loan
This provides a lump sum with set repayment terms. It can work well when the project budget is clear.
Cash-out refinance
This may make sense if the new mortgage terms are favorable, but closing costs and rate changes need careful review.
Renovation loan
Some loans are designed for home improvement projects and may include lender oversight, contractor requirements, and draw schedules.
Credit cards or personal loans
These may help with smaller purchases, but interest costs can be high. They are usually risky for large renovation balances.
Before choosing financing, request realistic bids and include contingency funds. Borrowing too little can stall a project halfway through. Borrowing too much can create unnecessary long-term costs.
Hire the right contractors and professionals
The right team depends on the project size and complexity. A cosmetic bathroom update may need a licensed general contractor and a few trade specialists. A room addition may need an architect, structural engineer, surveyor, energy consultant, and general contractor.
For a typical Los Angeles renovation, the team may include:
General contractor
Architect or residential designer
Structural engineer
Interior designer
Electrician
Plumber
HVAC contractor
Permit expeditor
Specialty inspectors or consultants
Contractor screening should go beyond price. A low bid can become expensive if it excludes key work, relies on vague allowances, or ignores permit requirements.
Before hiring, check:
active California contractor license status
insurance coverage
relevant experience with similar projects
local permit experience
recent references
written estimate details
payment schedule
warranty terms
communication style
availability and crew capacity
Ask each contractor to price the same scope. If one bid is much lower than the others, compare the details line by line. The difference may come from missing demolition, finish materials, engineering, disposal, patching, painting, or permit handling.
A strong contract should describe the scope, payment schedule, change order process, approximate timeline, materials, allowances, cleanup responsibilities, and dispute process. Do not rely on verbal promises for major project details.

Create a realistic renovation timeline
A renovation timeline is more than a construction calendar. It should include planning, design, permit review, ordering, demolition, inspections, installation, and punch list work.
The timeline often follows this sequence.
Phase | Main tasks |
Scope planning | Define goals, budget, priorities, and constraints |
Design | Create drawings, select layouts, choose major materials |
Permit preparation | Prepare documents and submit applications |
Plan check and approvals | Respond to comments and receive permits |
Pre-construction | Finalize contract, order long-lead items, prepare the home |
Demolition and rough work | Demo, framing, plumbing, electrical, HVAC |
Inspections | City inspections at required stages |
Finish work | Drywall, tile, cabinets, flooring, paint, fixtures |
Final inspection and punch list | Correct small issues and close out the project |
Los Angeles timelines can shift because of plan check comments, inspection availability, material delays, weather, utility coordination, and changes requested after construction begins.
Long-lead items deserve special attention. Cabinets, custom windows, specialty doors, appliances, lighting, tile, and plumbing fixtures can delay progress if ordered late. Select these items before demolition when possible.
If the home will be occupied during construction, build in extra time for dust control, room-by-room sequencing, safety barriers, and utility shutoffs. Living through a renovation is possible, but it needs clear planning.
Prepare the home before construction starts
Good preparation reduces stress once crews arrive. Before demolition, walk through the property with the contractor and confirm access, protection, storage, parking, and work zones.
Key preparation steps include:
Move furniture and valuables out of work areas
Protect floors, stairs, and doorways
Set rules for dust barriers and daily cleanup
Confirm restroom access for workers
Plan where materials will be stored
Arrange temporary kitchen or laundry setups if needed
Notify neighbors when noise or parking may affect them
Secure pets away from work areas
Photograph existing conditions
Confirm utility shutoff procedures
Los Angeles neighborhoods can have tight parking, narrow driveways, hillside access, and strict street rules. Discuss these details early. A delivery truck that cannot access the site can create delays and extra costs.
For older homes, ask whether testing is needed before demolition. Lead-based paint and asbestos-containing materials may be present in some older properties. Safe handling is not optional, and regulated materials can change the schedule and budget.
Manage the project with clear communication
Renovations move smoother when everyone knows who makes decisions, how communication happens, and how changes are approved.
Set a weekly check-in with the contractor. It can be a short phone call or site walk. Use it to review progress, upcoming work, needed decisions, inspection status, and any budget changes.
Keep a simple project file with:
signed contract
approved plans
permits
inspection records
contractor license and insurance documents
change orders
invoices and payments
product selections
warranties and manuals
photos of work behind walls before drywall closes
Change orders need special care. A change order should describe the new work, price impact, schedule impact, and approval. Avoid approving changes casually by text without asking for cost and time effects.
Track decisions that can hold up work. Contractors often need answers on grout color, outlet placement, cabinet hardware, fixture height, paint sheen, appliance models, and door swings. Small decisions can delay crews when they arrive too late.
Document everything that affects money, scope, or time. Clear records protect both the homeowner and the contractor.
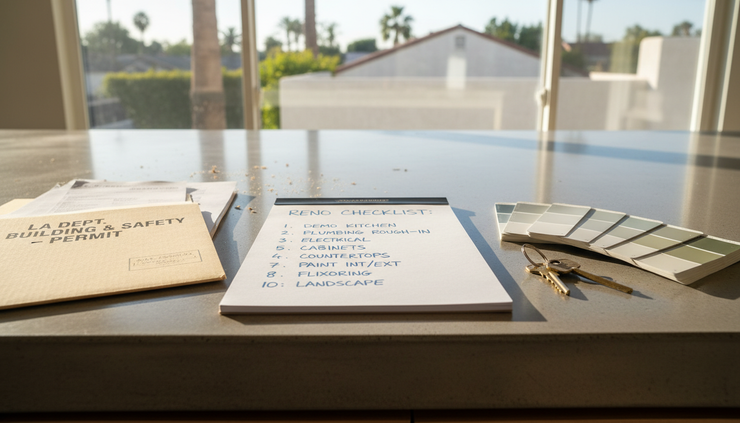
Avoid common mistakes at the start
Many renovation problems begin before construction. Watch for these common mistakes.
Starting without permit clarity
Unpermitted work can lead to stop-work orders, fines, failed inspections, or expensive corrections.
Choosing the lowest bid without comparing scope
A cheaper bid may leave out important work. Compare details before deciding.
Skipping contingency funds
Hidden problems are common, especially in older homes. A tight budget leaves little room to respond.
Ordering materials too late
Finish materials can control the schedule. Late selections create downtime.
Changing plans after demolition
Some changes are unavoidable, but late design changes cost more once crews are scheduled and materials are ordered.
Failing to protect the rest of the home
Dust, vibration, and foot traffic can damage areas outside the renovation zone if protection is weak.
Not planning for daily life
Noise, utility shutoffs, blocked rooms, and dust affect routines. Plan for cooking, bathing, laundry, pets, and parking before work starts.
What a well-started Los Angeles renovation looks like
A successful renovation does not begin with demolition. It begins with a clear scope, realistic budget, permit plan, qualified team, and workable schedule.
Before construction starts, aim to have:
a written scope of work
drawings or plans suited to the project
permit requirements confirmed
financing or cash flow ready
a signed contract
material selections in progress
a contingency fund
a communication plan
a realistic timeline
a safe and prepared jobsite
Residential renovation in Los Angeles takes patience, but careful planning reduces surprises. Start with the rules, the money, and the team. Then move into design choices and construction details. When those early pieces are in place, the project has a stronger foundation from the first day of work.


Comments